Prepare
Build the quote item from your resources or assembly.
From PDF drawing to reviewed price
Save your measurements, link quantities to draft quote items and reuse the materials and labour behind your rates.
Built for the trade. By the trade.
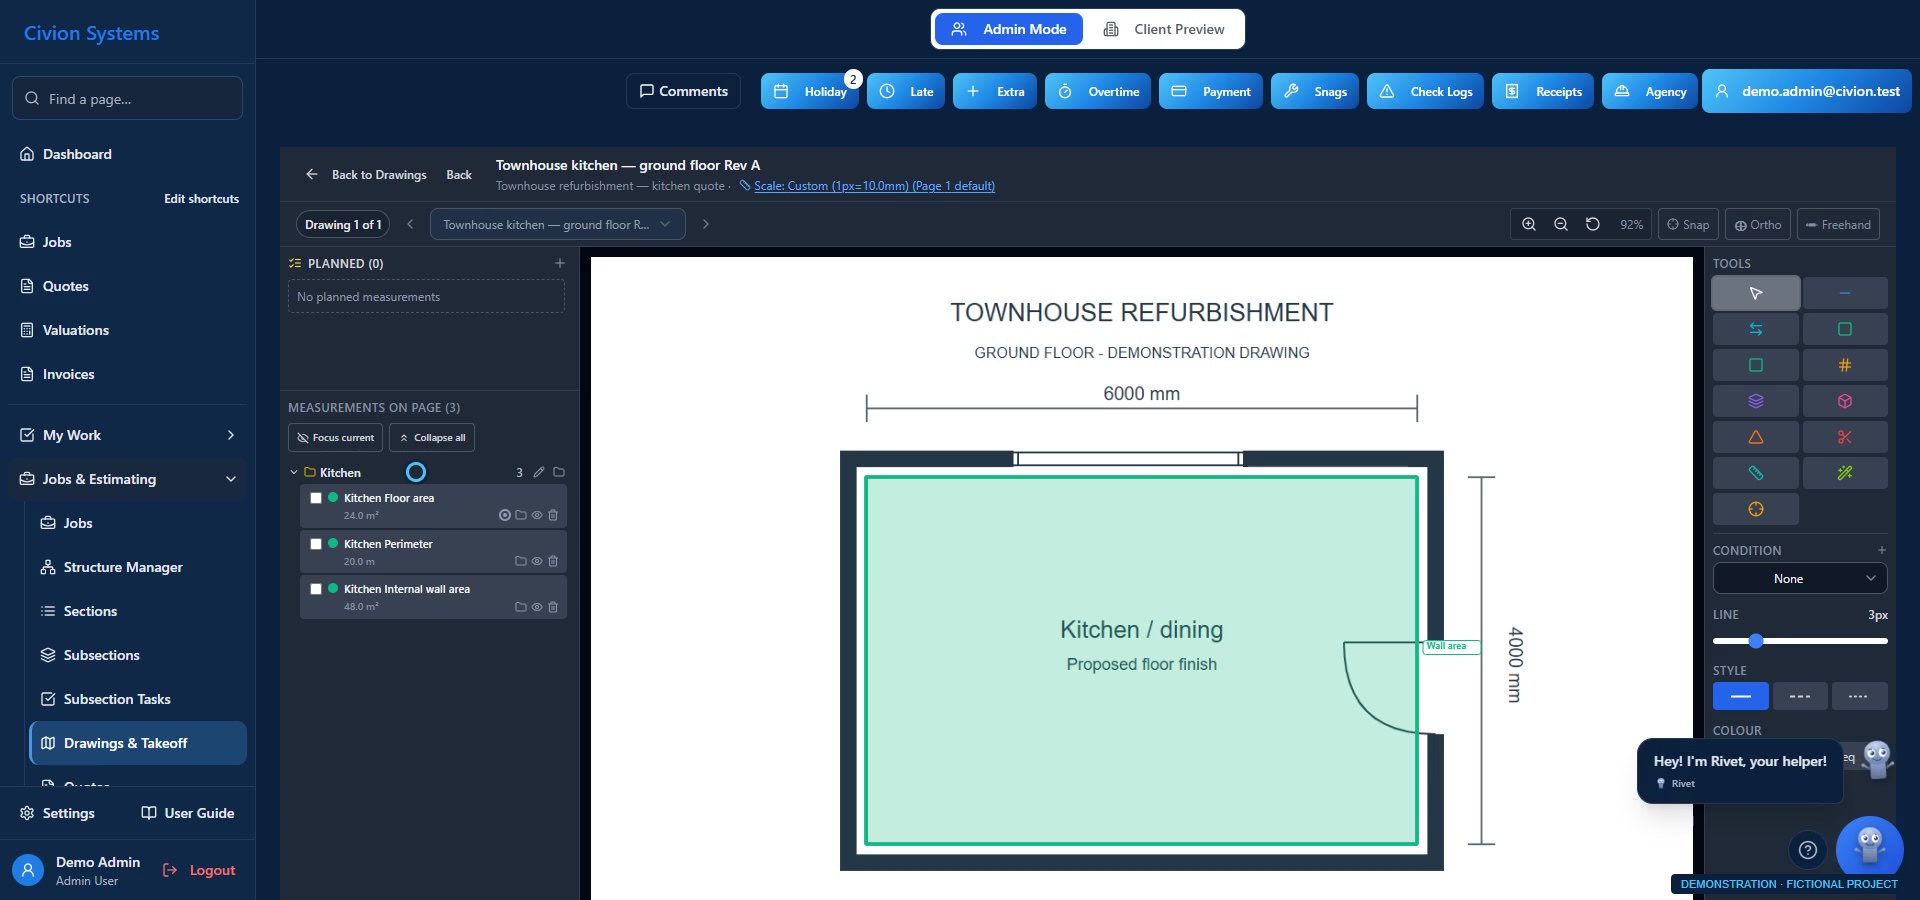
Actual app screen · fictional demonstration data.
01 / Takeoff & quoting
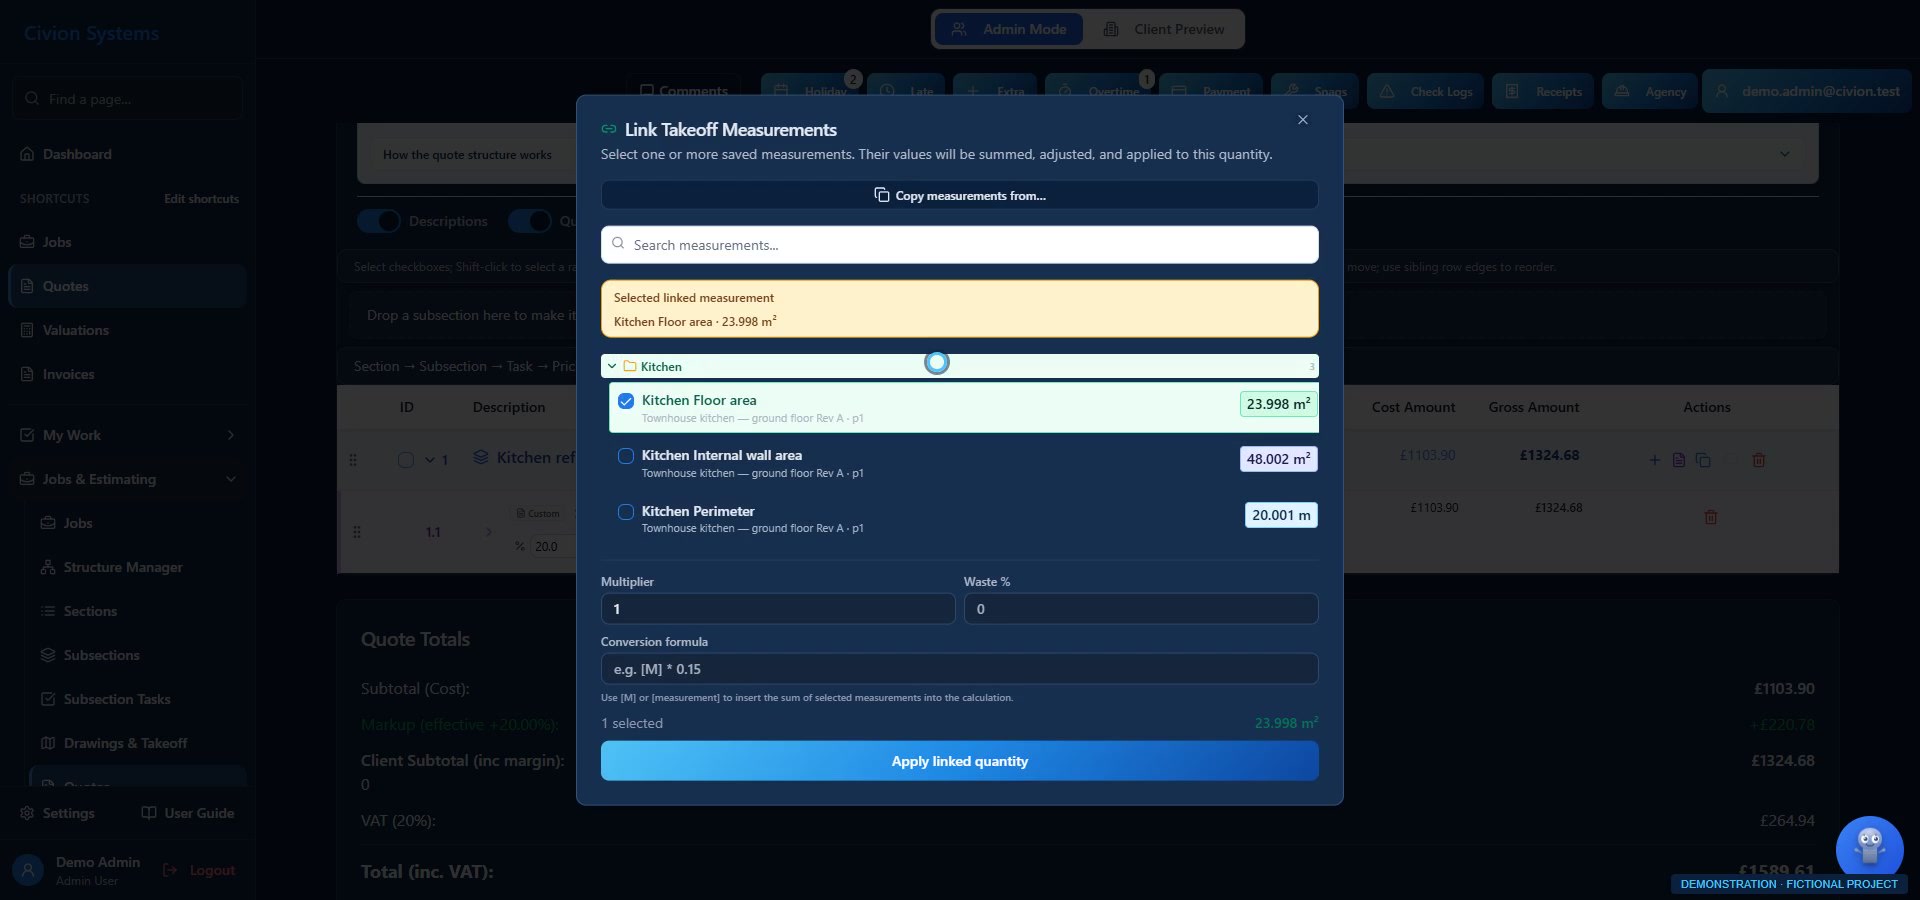
Measure lengths, areas and counts from your PDF drawing. Save the detail, then apply reviewed quantities to prepared quote items. When the scope changes, revisit the drawing and review the effect on the draft.
We used pen and paper, then a separate takeoff app costing £3,000 a year. Checking or changing work often meant measuring again. We built Civion to keep the measurement connected to the price.

Illustrative photography. These are not Atlas projects or the fictional demonstration job.
02 / Takeoff & quoting
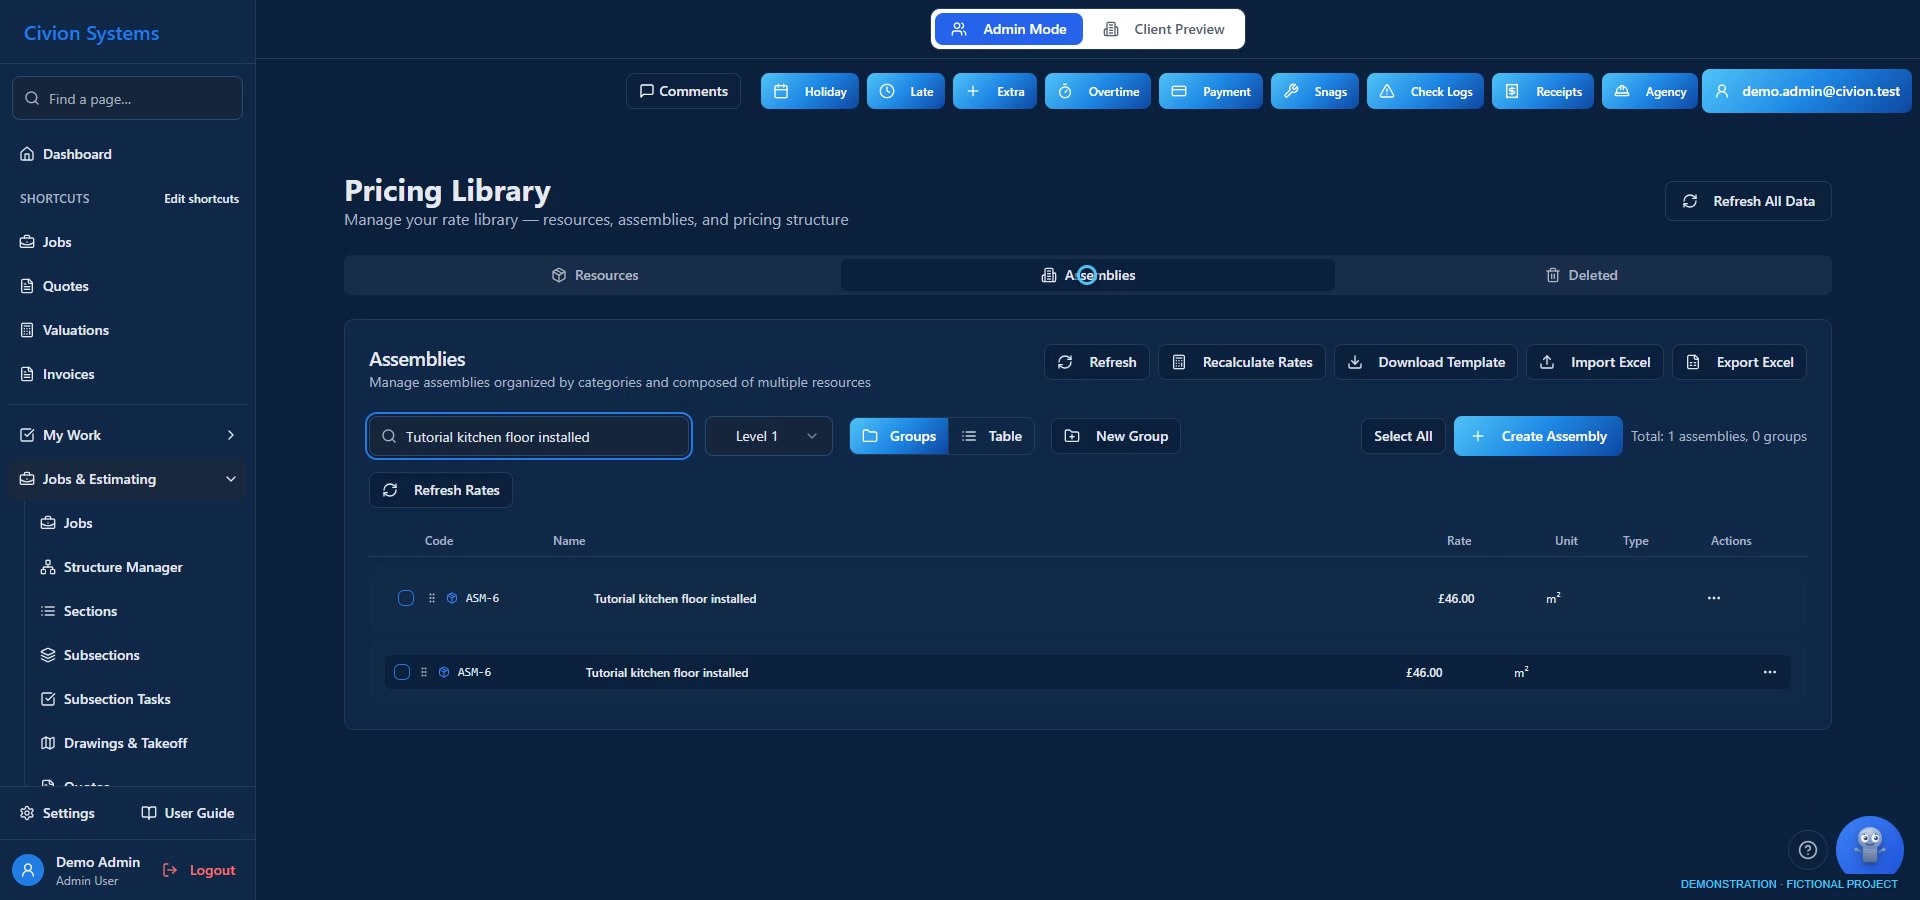
A wall at 400 mm stud centres needs a different material build-up from one at 600 mm. A double top plate changes it again. Resources, assemblies and variables let you maintain the workings behind your rate.
We used to calculate materials and labour for every quote item. Spreadsheet rates were hard to maintain. Reusable build-ups gave the next quote a useful starting point.
Explore the principle behind assembly variables
A simplified 6 m straight wall, 2.4 m high, using nominal 100 mm studs. Compare stud centres and top plates.
This illustration shows material quantities only. It is not the Atlas assembly or a construction specification.
Try the existing guided takeoff sample ↗Idealised gross geometry. Excludes plate allowances for stud length, openings, noggins, bracing, waste, fixings, labour and prices. Review the full build-up for an actual job.
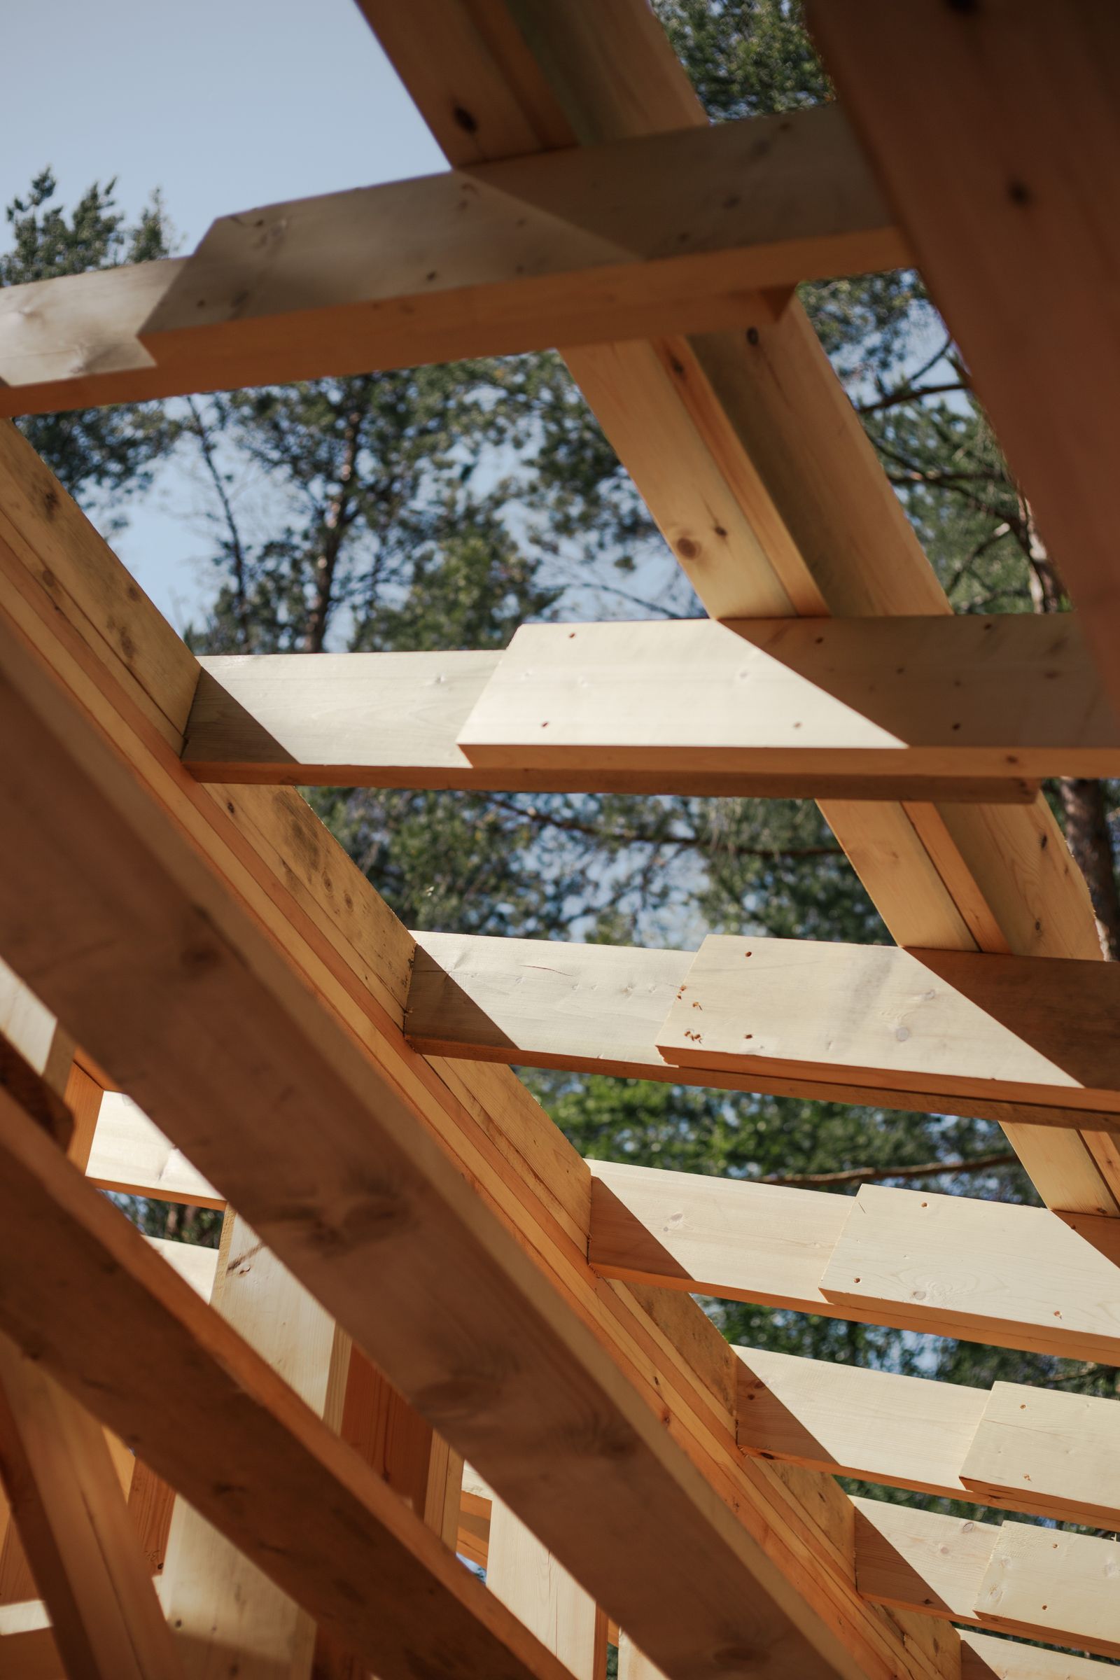
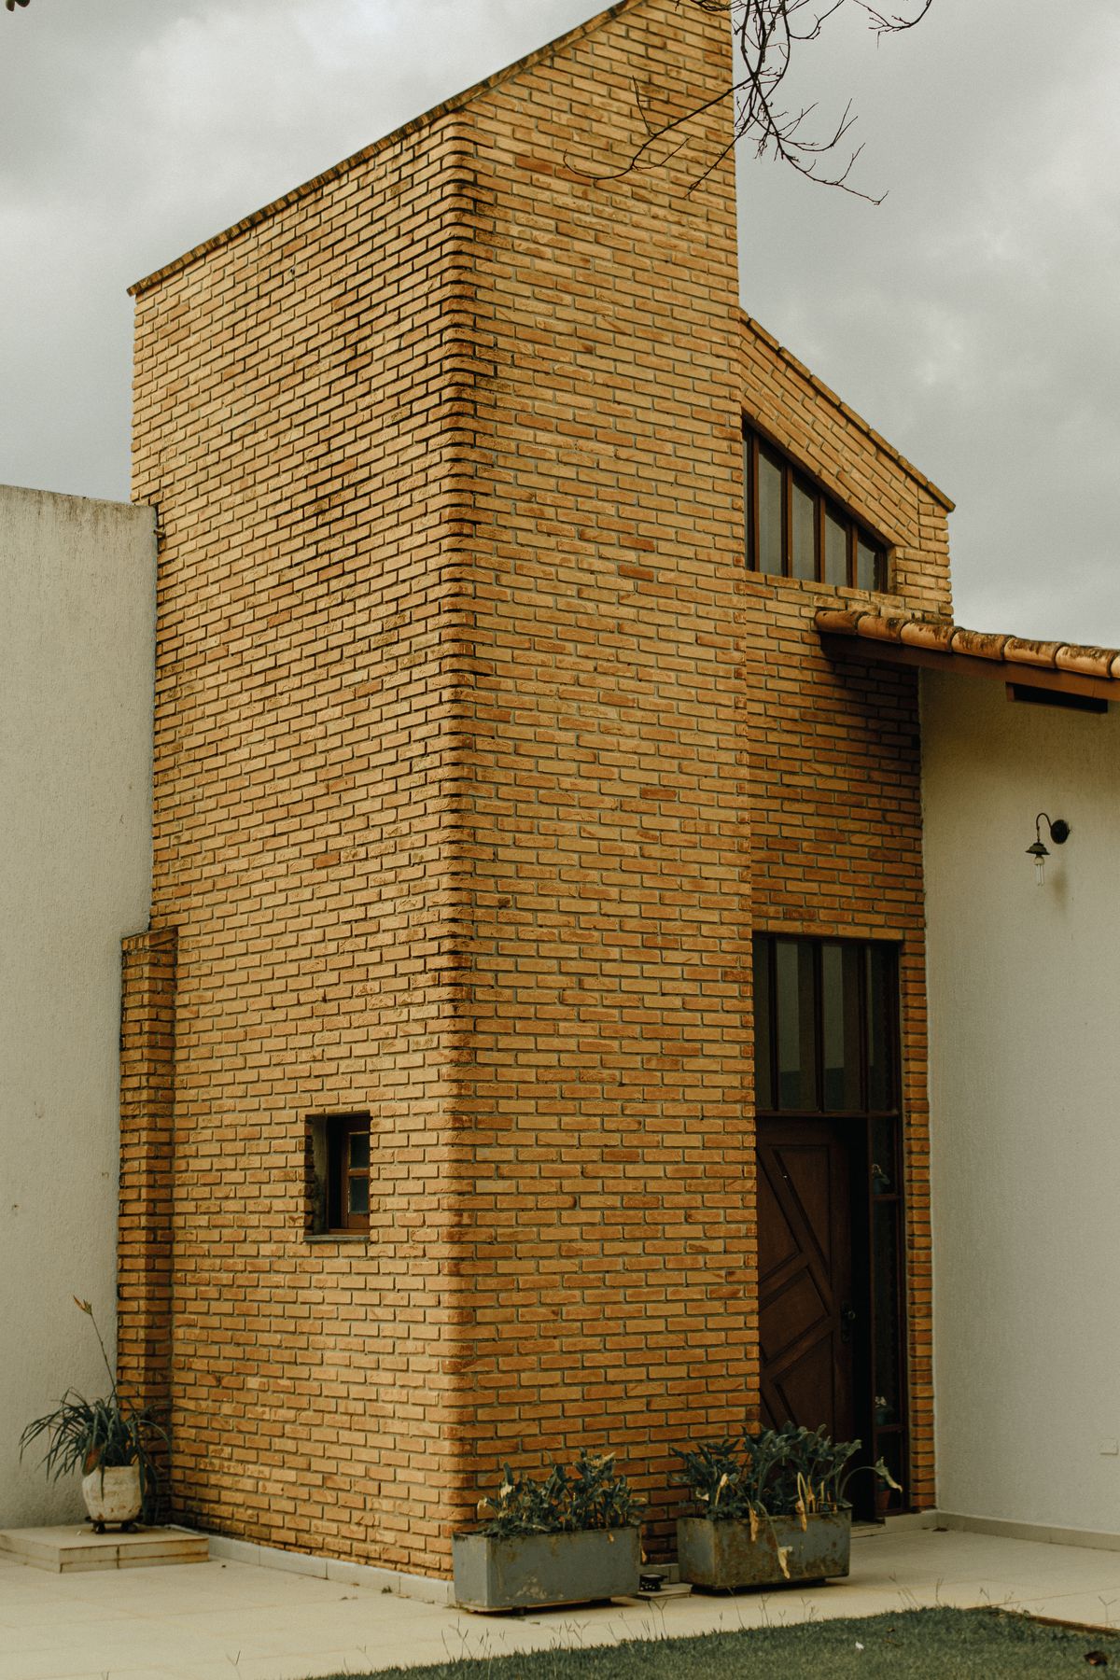
Illustrative photography. These are not Atlas projects or the fictional demonstration job.
Follow a fictional townhouse refurbishment
Build the quote item from your resources or assembly.
Set the drawing scale and save the quantity.
Apply the reviewed measurement to the draft item.
Check scope, cost build-up and selling price before publishing.
Illustrative workflow. Availability and permissions depend on your plan and company configuration.
Watch. Learn. Revisit.
Real app recordings with fictional records. Play when you’re ready; use full screen for the detail. Takeoff lessons have a spoken brand opener, then captioned instruction.
CAPTIONED TUTORIAL
Calibrate the drawing and save a checked kitchen measurement.
Read captions ↗CAPTIONED TUTORIAL
Link the saved quantity, review the calculation and apply a waste allowance.
Read captions ↗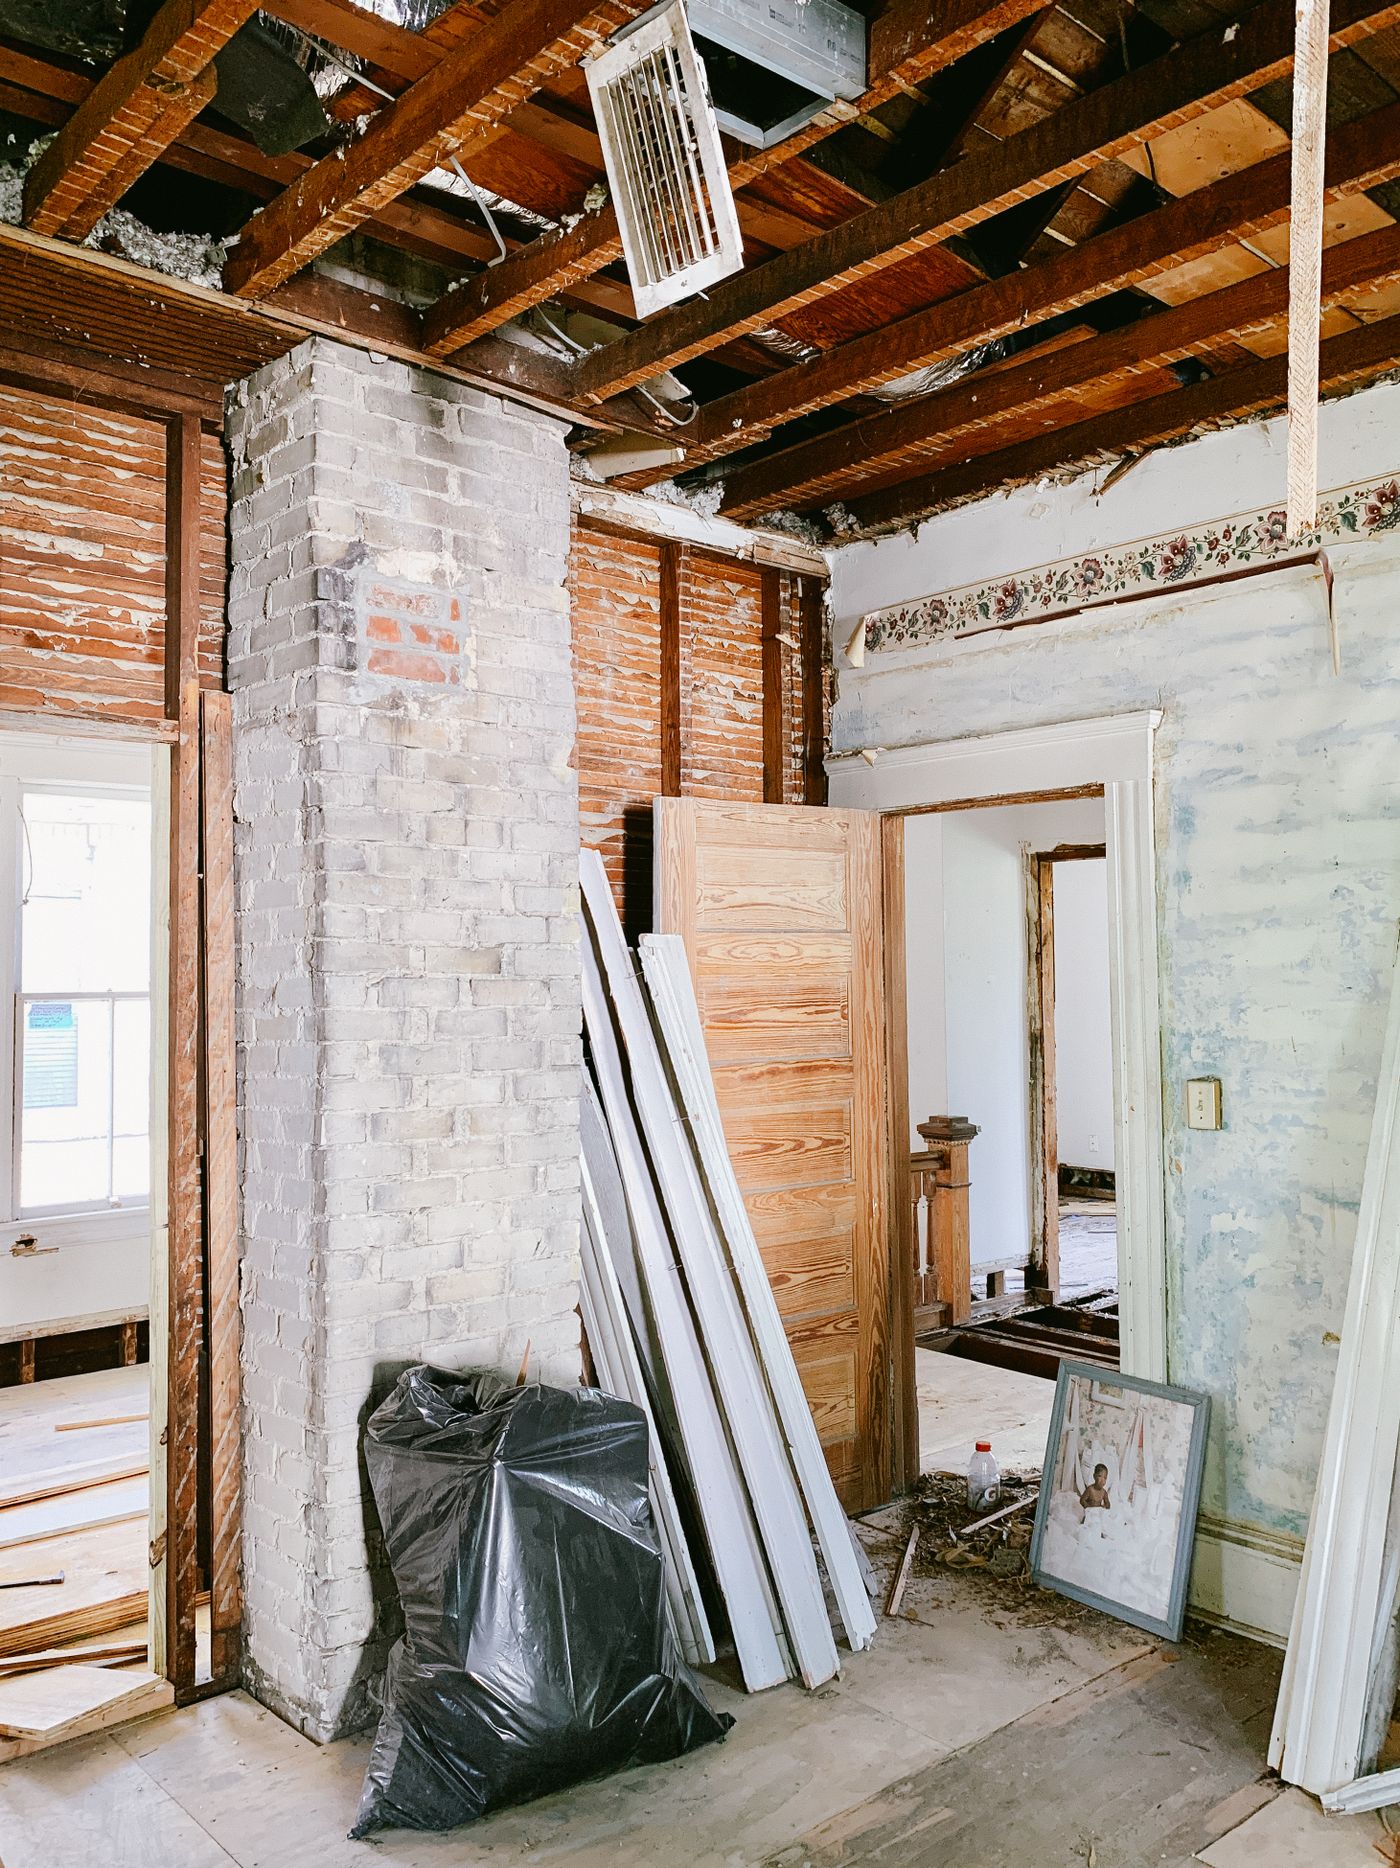
The work behind the records
From a small alteration to a full refurbishment, keep the specification, measured quantities and materials behind your quote understandable.
Explore the connection ↗Illustrative photography. These are not Atlas projects or the fictional demonstration job.
Useful questions
Quantity updates need the applicable review workflow. Published prices are not silently rewritten.
No. Review deductions, waste, specification, labour and the actual scope before sending the quote.

Built for the trade. By the trade.
The drawings, prices and job records belong together. Civion brings the everyday work into one place, so you can spend less time piecing it back together.
Follow a job through Civion ↗Built for the trade. By the trade.
Explore takeoff & quoting during your trial. Personal onboarding follows your first subscription payment.
TRY A GUIDED SAMPLE
Choose a floor or roof plan, set the scale from a known dimension, then measure and price the work. These fictional AI-generated drawings are prepared for this guided demonstration.
Drawing is not scaled yet.
1. Select R1 and R2 at the ends of the 6000 mm dimension, then Set scale.
6000 mm = 6 m. Use the dimension printed on the selected drawing. Setting a new scale clears the sample quote quantity.
Tap near a labelled reference, corner or numbered symbol. The guided sample snaps to those points. Use the buttons below as a keyboard alternative.
Set the drawing scale before measuring
Start by setting the scale from the drawing.
Measure the internal floor boundary.
PREPARED QUOTE ITEM
Illustrative unit cost £45/m² · 20% markup · VAT excluded
Finish an area, then explicitly apply it. Lengths, counts and notes do not change this item. Reapplying replaces the quantity.
Your measured quantity now feeds the item you priced. Explore how the job continues.
Explore job management ↗AI-generated fictional drawings · guided sample with no uploads or saved data · reset or reload to start again.